
<-- style PDP --> 14-77 Erion Road, St. Catharines - Condo Townhouse for sale for $569,900
  • sold

14-77 Erion Road

St. Catharines, Ontario, L2W 1B4 - Grapeview

$569,900$000000

  • Neighbourhood

    Grapeview

  • Major Intersection

    Martindale Road

  • Listed Since: 115 day(s)

  • Last update: 93 day(s) ago

Overview

  • Property Type

    Condo Townhouse, 2-Storey

  • Bedrooms

    3

  • Bathrooms

    3

  • Square Feet

    2000-2249

  • Exposure

    West

  • Total Parking

    3 (1 Attached Garage)

  • Maintenance

    $590

  • Taxes

    $5,047.60 (2026)

  • Balcony

    None

Property Description

Property description for 14-77 Erion Road, St. Catharines

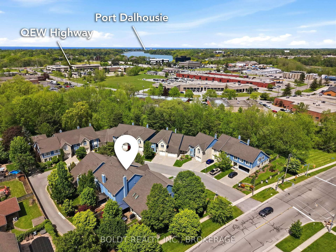
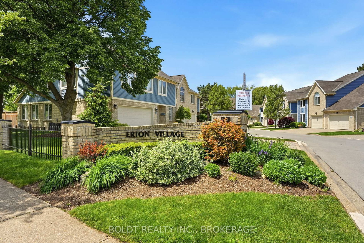
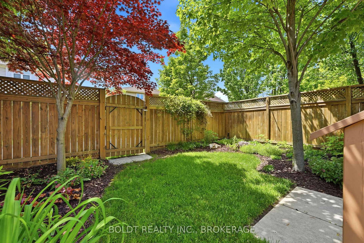
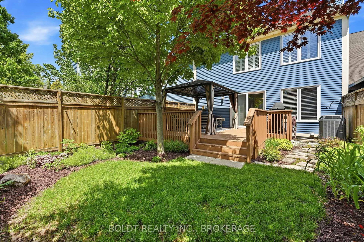
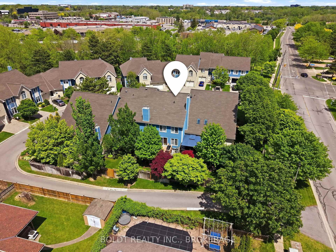
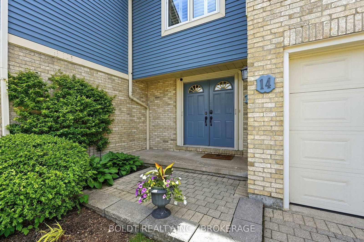
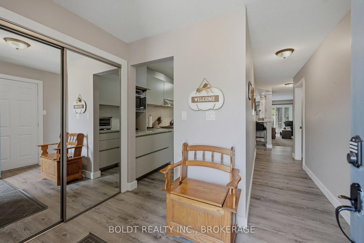
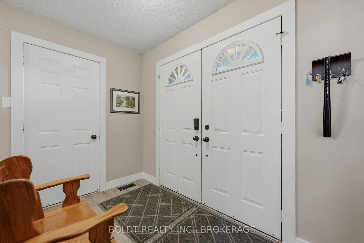
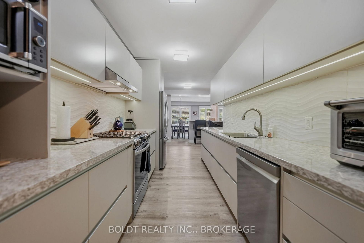
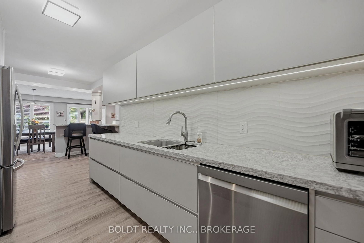
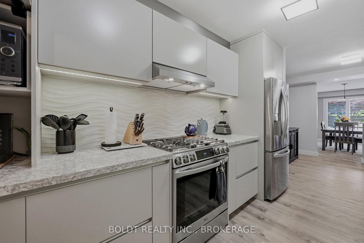
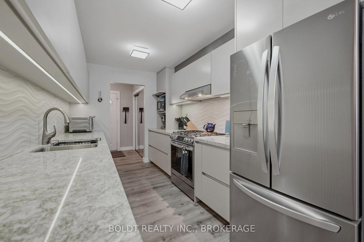
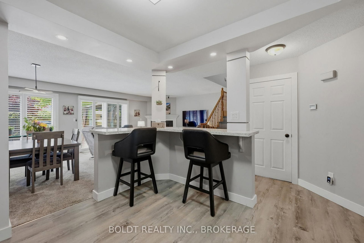
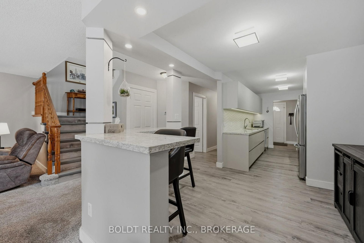
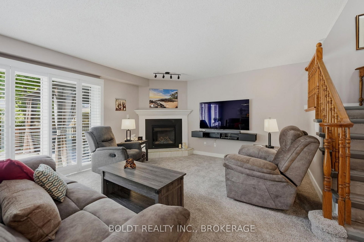
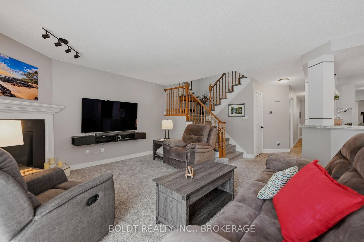
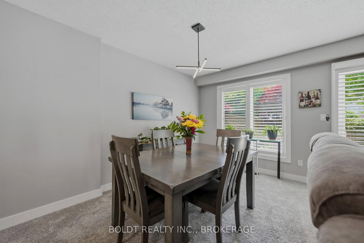
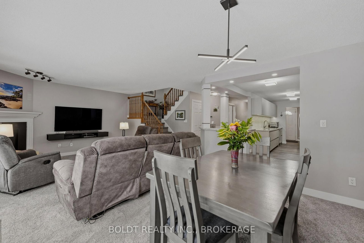
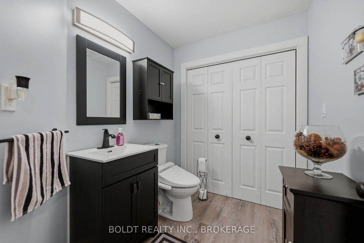
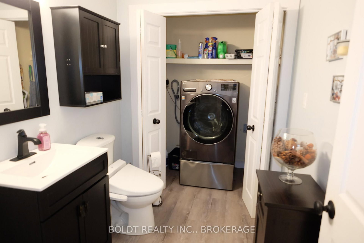
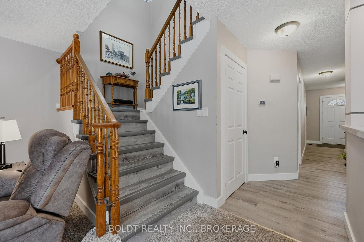
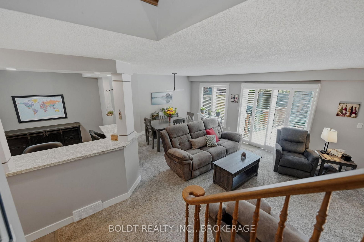
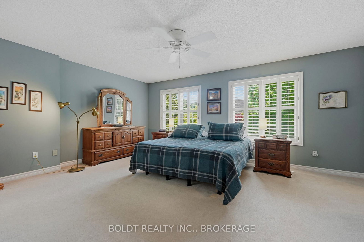
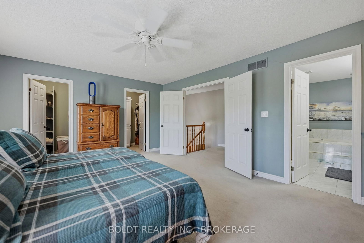
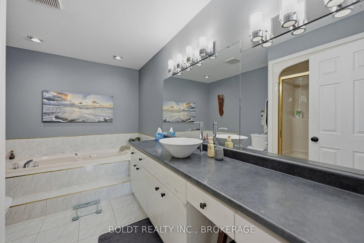
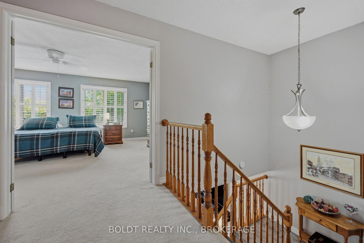
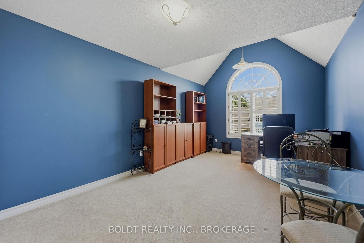
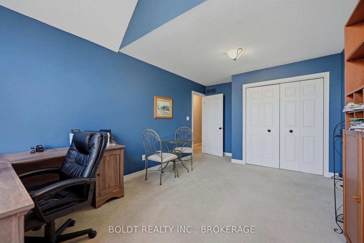
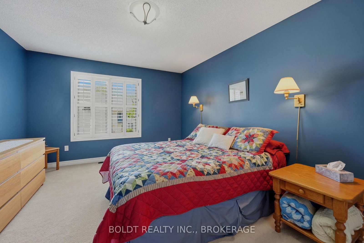
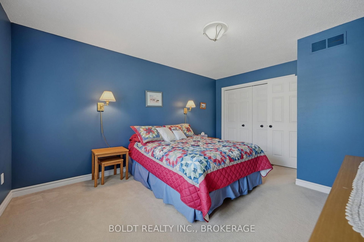
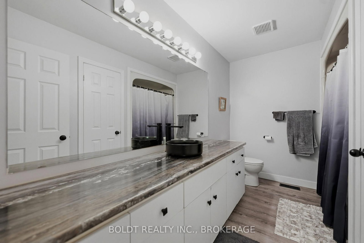
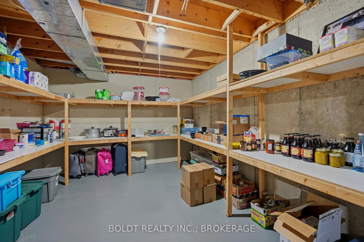
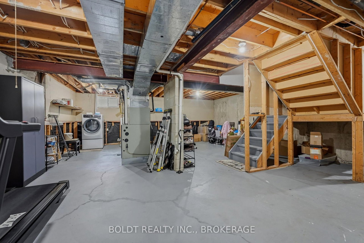
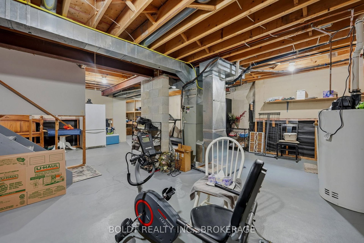
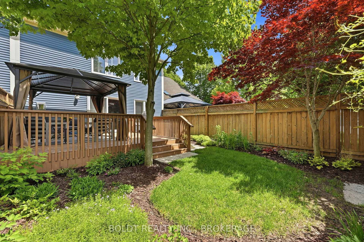
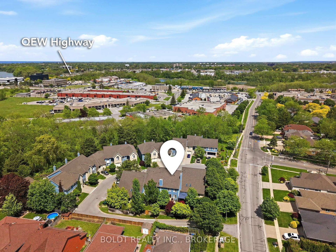
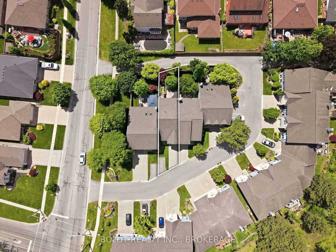
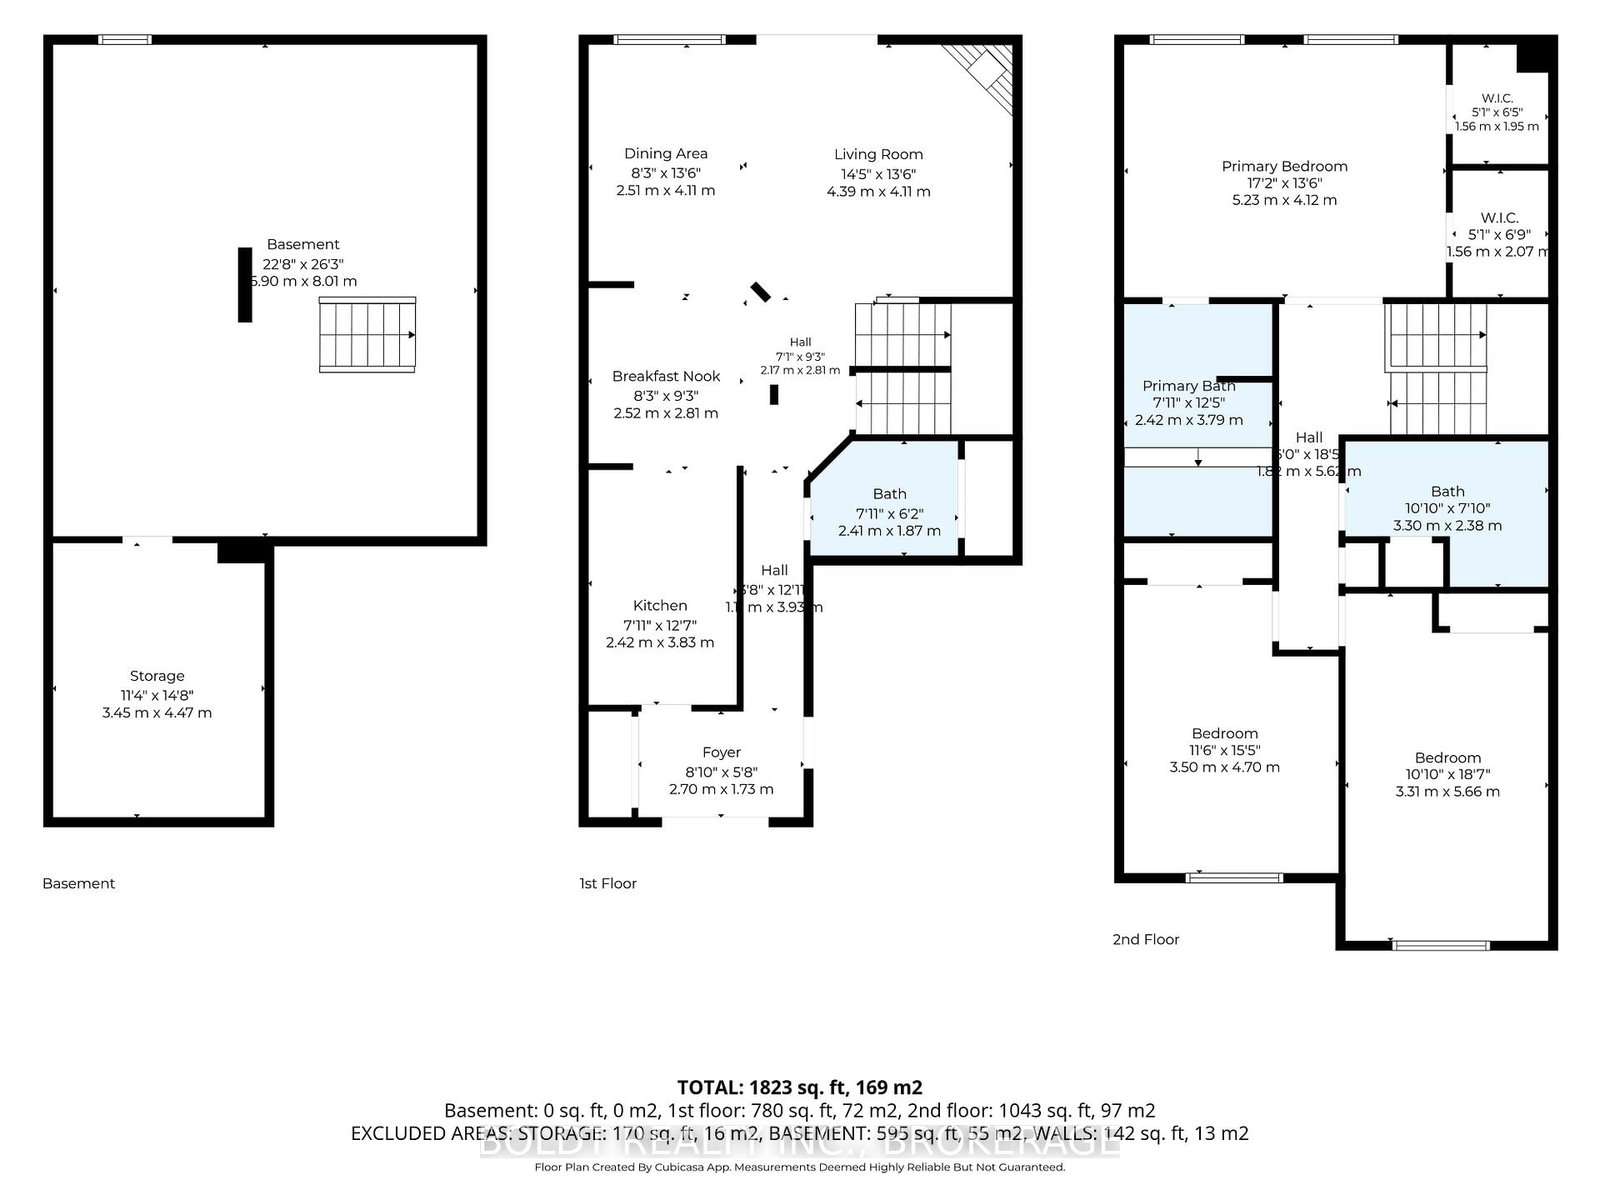
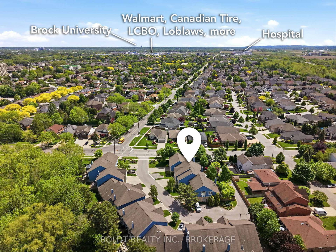
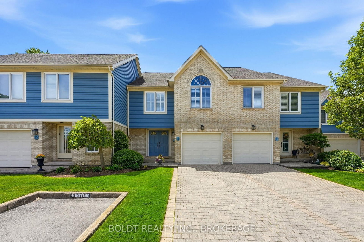
Welcome to Erion Village Estates. This executive-style 3 bedroom, 2+1 bathroom, 2020 sq ft condo is nestled in the sought after Grapeview neighbourhood. As you enter through the foyer with newer luxury vinyl flooring that leads you to experience the 2019 Artcraft kitchen, featuring quartz counters, stainless appliances, gas stove, pullout soft close drawers and garage door uppers throughout and under mount slim LED lighting. Next the dinette area has been transformed into a breakfast bar also with the same gorgeous quartz countertops and opened to the great room showcasing a new gas fireplace (2025) and extends to a private landscaped backyard with a large deck, including gazebo, BBQ with natural gas hookup. The newer flooring flows up the stairs where you have a huge primary suite with two walk-in closets and a massive ensuite with jetted tub and walk-in shower. The other two oversized bedrooms and another full bathroom are down the hall with one of them boasting vaulted ceilings. There's a main floor two-piece bath, laundry washer, and an unfinished basement for your vision. A ventless dryer can be installed on the main floor beside the washer as the electrical work is already in place. Furnace 2024. Conveniently located near schools, shopping, restaurants, the hospital, and highway access. Ready to impress!

Listed by BOLDT REALTY INC., BROKERAGE

  • MLS #

    X13475662

  • Sq. Ft

    2000-2249

  • Sq. Ft. Source

    MLS

  • Year Built

    31-50

  • Basement

    Unfinished

  • View

    n/a

  • Garage

    Attached, 1 spaces

  • Parking Type

    Owned

  • Locker

    None

  • Pets Permitted

    Yes-with Restrictions

  • Exterior

    Alum Siding

  • Fireplace

    Y

  • Security

    n/a

  • Elevator

    n/a

  • Laundry Level

    n/a

  • Building Amenities

    Visitor Parking

  • Maintenance Fee Includes

    Water

  • Property Management

    Cannon Greco

  • Heat

    Forced Air

  • A/C

    Central Air

  • Water

    n/a

  • Water Supply

    n/a

  • Central Vac

    Y

  • Cert Level

    n/a

  • Energy Cert

    n/a

  • Foyer

    2.846 x 1.749 ft Main level

  • Kitchen

    3.957 x 2.398 ft Main level

  • Dining

    2.887 x 2.458 ft Main level

  • Living

    4.679 x 4.189 ft Main level

  • Bathroom

    0.0 x 0.0 ft Main level

    2 Pc Bath, Combined W/Laundry

  • Primary

    5.469 x 4.2 ft 2nd level

    4 Pc Ensuite, W/I Closet

  • Br

    4.959 x 3.308 ft 2nd level

  • Br

    4.674 x 3.552 ft 2nd level

  • Bathroom

    0.0 x 0.0 ft 2nd level

    4 Pc Ensuite

  • Bathroom

    0.0 x 0.0 ft 2nd level

    4 Pc Bath

  • Other

    8.085 x 6.997 ft Bsmt level

  • Cold/Cant

    4.344 x 3.493 ft Bsmt level

  • MLS #

    X13475662

  • Sq. Ft

    2000-2249

  • Sq. Ft. Source

    MLS

  • Year Built

    31-50

  • Basement

    Unfinished

  • View

    n/a

  • Garage

    Attached, 1 spaces

  • Parking Type

    Owned

  • Locker

    None

  • Pets Permitted

    Yes-with Restrictions

  • Exterior

    Alum Siding

  • Fireplace

    Y

  • Security

    n/a

  • Elevator

    n/a

  • Laundry Level

    n/a

  • Building Amenities

    Visitor Parking

  • Maintenance Fee Includes

    Water

  • Property Management

    Cannon Greco

  • Heat

    Forced Air

  • A/C

    Central Air

  • Water

    n/a

  • Water Supply

    n/a

  • Central Vac

    Y

  • Cert Level

    n/a

  • Energy Cert

    n/a

  • Foyer

    2.846 x 1.749 ft Main level

  • Kitchen

    3.957 x 2.398 ft Main level

  • Dining

    2.887 x 2.458 ft Main level

  • Living

    4.679 x 4.189 ft Main level

  • Bathroom

    0.0 x 0.0 ft Main level

    2 Pc Bath, Combined W/Laundry

  • Primary

    5.469 x 4.2 ft 2nd level

    4 Pc Ensuite, W/I Closet

  • Br

    4.959 x 3.308 ft 2nd level

  • Br

    4.674 x 3.552 ft 2nd level

  • Bathroom

    0.0 x 0.0 ft 2nd level

    4 Pc Ensuite

  • Bathroom

    0.0 x 0.0 ft 2nd level

    4 Pc Bath

  • Other

    8.085 x 6.997 ft Bsmt level

  • Cold/Cant

    4.344 x 3.493 ft Bsmt level

Thinking of Selling?

Find Out Your Home’s Value in Today’s Market!

No Email or Signup is required to view your home estimate.

estimate your home value

Contact Manoj Kukreja

Sales Representative,
Century 21 People’s Choice Realty Inc.,
Brokerage
(647) 576 - 2100

Manoj profile avatar

Property History

Property history for 14-77 Erion Road, St. Catharines

This property has been sold 2 times before. Create your free account to explore sold prices, detailed property history, and more insider data.

Sign In / Register

Estimated price

Date
Price
Change
2026-06-22
$555,932
1.14%

Mortgage Calculator

This data is for informational purposes only.

Mortgage Payment per month

Principal Amount

Interest

Total Payable

Amortization

Amortization

Closing Cost Calculator

This data is for informational purposes only.

Closing Cost Total for this property

Total Cash flow for purchasing this property

Down Payment(%)*
Additional information

Provincial Land Transfer Tax

Ontario Land Transfer Tax Rebate

Toronto Land Transfer Tax

Toronto Land Transfer Tax Rebate

PST on CMHC Insurance Premium

Lawyer Fees

$2,825

Government Registration Fee's

$164

Title Insurance

Closing Cost Total

Total Cash flow for purchasing this property

Provincial Land Transfer Tax

Ontario Land Transfer Tax Rebate

Toronto Land Transfer Tax

Toronto Land Transfer Tax Rebate

PST on CMHC Insurance Premium

Lawyer Fees

$2,825

Government Registarion Fee's

$164

Title Insurance

Down Payment(%)*

* A down payment of less than 20% is permitted only for first-time home buyers purchasing their principal residence. The minimum down payment required is 5% for the portion of the purchase price up to $500,000, and 10% for the portion between $500,000 and $1,500,000. For properties priced over $1,500,000, a minimum down payment of 20% is required.

Thinking of Selling?

Find Out Your Home’s Value in Today’s Market!

No Email or Signup is required to view your home estimate.

estimate your home value

Contact Manoj Kukreja

Sales Representative, Century 21 People’s Choice Realty Inc., Brokerage
(647) 576 - 2100

Manoj profile avatar

Recent Sold Listings in Grapeview, St. Catharines

Popular Cities